Forget the muddy construction site. That’s not how prefab homes work.
These structures are built in factories. Not on your lot. In a controlled environment, workers assemble individual modules with precision. Then they load them up. Truck them to you. And snap them together on-site.
It’s assembly line logic applied to housing. But there’s a misconception here. People hear “prefab” and think cheap. Or temporary. Or 1950s trailers. That’s old news.
Today, the term implies a specific aesthetic. Modern. Clean lines. Higher quality design. It’s not about cutting corners. It’s about cutting chaos.
How prefab construction actually works
The process flips the traditional script. Instead of fighting the weather while framing walls, the house takes shape under a roof.
- Factory Build: Modules are constructed indoors. Quality control is tighter. No rain ruins the drywall. No wind blows the siding off before it’s nailed down.
- Transport: The pieces arrive in sections.
- Assembly: Cranes lower the modules onto the foundation. They connect. The house stands.
It’s faster. It’s cleaner. And yes, it often looks better than what you’d get from a local crew rushing through winter.
You’re not sacrificing quality for speed. You’re trading uncertainty for consistency. The materials are the same. The tools are the same. The only difference is where the work happens.
So why does this matter for your wallet? And your timeline? That comes next.

Prefab vs. Mobile Homes: Why The Distinction Matters
Don’t mix them up. People do. All the time.
Prefab homes get lumped in with trailers. Mobile homes. The terms get thrown around like they’re interchangeable synonyms. They aren’t.
Yes, the concept is similar. Both leave the factory on wheels. Both bypass the traditional on-site build. But the execution? Totally different.
Mobile homes fall under the umbrella of manufactured housing. Think assembly line. Think efficiency over customization. These units are built to specific HUD codes, prioritizing low cost and speed. They are functional. They are affordable. But they are not the same beast as modern prefab construction.
Prefab implies a different standard. A different material palette. A different end goal.
When you’re planning your build, knowing the difference saves you from buying the wrong house. Mobile homes depreciate. Prefab structures can hold value differently, depending on the design and foundation.
So, which one fits your plot of land?
If you want the cheapest way to get a roof over your head, the manufactured route has data to back it up. If you want architectural integrity that mimics stick-built homes, prefab is the path.
It’s not just semantics. It’s about what you’re actually bringing onto your property.
The mail-order house era and post-war urgency
You think prefabs are new? They aren’t. The concept is centuries old, but the real momentum kicked in around 1900. Sears, Roebuck and Co. didn’t just sell clothes. They shipped entire homes via the U.S. mail.
Picture it. You order a kit. It arrives in crates. You build it yourself, or hire a crew. It was the original DIY dream, scaled up to structural integrity.
Then came the war. And the housing crunch.
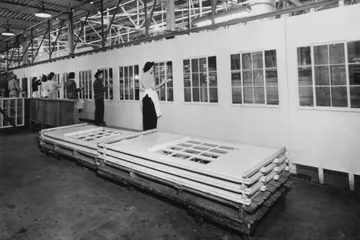
Lustron homes emerged right after World War II. Why? Because soldiers came home and had nowhere to live. The nation faced a massive shortage. Lustron offered a solution. Steel panels. Factory-built. Fast assembly. They weren’t just houses; they were emergency infrastructure.
The shortage of housing for returning soldiers drove the Lustron boom.
It wasn’t about aesthetic luxury. It was about speed. Necessity. If you needed a place to stand after three years of fighting, a Lustron worked. Sears kits appealed to the rural dreamer. Lustron answered the urban void. Both proved that building off-site wasn’t just possible. It was practical.
How much does a prefab home actually cost?
Price tags swing wildly. It depends on the square footage. It depends on the designer. You are paying for the build, sure, but also for the vision.
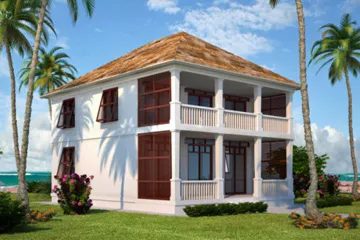
Dwell Homes basically started the modern prefab trend. Their work runs $175 to $250 per square foot. That is not cheap. But it gets you a serious house. We are talking a 2,500-square-foot, two-story structure. High-end materials. Clean lines. It looks expensive because it is.
You pay for the design as much as the walls.
But you do not have to break the bank. Smaller structures exist. Tiny homes. ADUs. Studio units. Other companies sell these for under $50,000. The math changes completely when you shrink the footprint.
So which route do you take? Do you want the Dwell aesthetic with the price tag to match? Or do you need a functional shell for less than the cost of a luxury car?
The decision isn’t just about money. It is about scale. A 2,500-square-foot house demands a different site. Different foundation. Different zoning permits. A sub-$50k unit might fit in a backyard. It might not even need a permanent foundation.
Check your local codes first. Then look at the floor plans. The price per square foot looks similar on paper, but the total cost is where the truth hides.
Why prefab homes move faster than traditional builds
Speed is the main draw. Not luxury. Not open-concept kitchens. Just time.
A traditional house drags on. Months slip away while mud sticks and drywall dries. You watch the calendar. It barely moves.
Prefab flips that script.
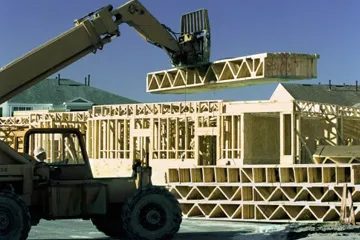
The factory cranks out your sections in one to two weeks. That’s it. The walls go up off-site. Controlled environment. No rain delays. No waiting for subcontractors who ghosted you last Tuesday.
Then comes the site work.
Assembly takes two to four weeks. Cranes lift panels. Bolts tighten. The shell stands.
Do the math. You could be inside in under two months.
Compare that to a custom build. Six months? Nine? You’re paying interest on a construction loan for half a year while sleeping on a friend’s couch.
A prefab home isn’t just cheaper. It’s faster. And time costs money.
It’s not magic. It’s logistics. Precision. Factories don’t get tired. They don’t call in sick because it’s snowing.
You still need a foundation. Permits matter. Utilities have to connect. But the heavy lifting? Done in a fraction of the time.
So why does this matter?
Because waiting sucks. Moving in sooner means lower carrying costs. Less stress. Fewer arguments about whose turn it is to order takeout.
It’s practical. It’s efficient. And it works.

Expanding and relocating your prefab home
Here is the part most people miss. They think a modular house is a permanent fixture, bolted down forever. It isn’t.
You can add space. Just order another module. It arrives pre-fabbed, designed to lock into your existing structure like a puzzle piece. No messy tear-outs. No guessing if the roofline matches. It fits.
Want a bigger kitchen? Add a module there. Need a garage? Stack one on the side. The geometry is already solved.
“You can easily add an addition by ordering another module that’s designed to fit with your existing house.”
It scales with you.
But what if you don’t want to stay?
You can move it. Seriously. When it’s time to pack up, you don’t demolish your investment. You dismantle it. Or, if it’s on a foundation designed for relocation, you pick it up. Take your house with you.
Most site-built homes are stuck. Tied to the dirt. Prefab homes? They’re portable assets.
This changes how you think about equity. It’s not just real estate. It’s a relocatable shelter.
Think about that next time you look at a stick-built neighbor’s extension. They’re pouring concrete. You’re just scheduling a delivery.

Why prefab homes are energy efficient and eco-friendly
You want a house that doesn’t waste power. Prefab builders know this. They design for tight envelopes. The result is lower utility bills from day one.
Energy efficiency isn’t an afterthought here. It’s baked into the manufacturing process. Factory settings allow for precise insulation installation. No gaps. No missed spots. The walls breathe less, which means your HVAC system works less.
A home that keeps its heat in is a home that costs less to run.
Environmental friendliness follows naturally. Less material waste on site. Controlled conditions mean fewer scraps ending up in landfills. Many manufacturers use green materials sourced responsibly. Think bamboo flooring or recycled steel framing.
Space efficiency plays a role too. Smaller footprints often mean less land disturbance. You get a cozy, functional layout without sprawling unnecessarily. The carbon footprint shrinks because you’re building smarter, not bigger.
Why does this matter? Because construction is dirty. Prefab cleans it up a bit. You get a modern shell that respects the grid and the ground.
Which materials should you ask about? Look for high-R-value insulation and low-E windows. These aren’t just buzzwords. They’re specs that keep the cold out and the dollars in.

Why prefab homes might not be for you
The shiny brochure fades fast once you hit the real world. Land is expensive. Too expensive. In many markets, the dirt itself costs more than the house built on it. That single factor can blow your budget to hell. You save on construction labor and materials, sure. But if the plot costs a fortune, the math stops working.
Then there is the resale problem. Prefab homes are hard to sell. Why? Because most people still think “prefab” means a flimsy trailer from the 1950s. They imagine thin walls and cheap materials. They don’t see the engineered timber or the precision-cut joints. They see an assembly line product.
This stigma hurts your property value. Buyers aren’t familiar with the modern movement. They judge the book by the cover. Or rather, by the factory origin. You might have to educate every potential buyer. That takes time. And time eats at your equity.
“They’re often associated with low-cost assembly line housing by people who aren’t familiar with the movement.”
Is it worth the hassle? Maybe. If you plan to stay put for decades, the resale stigma matters less. You’re living in it, not selling it. But if you think you’ll move in five years, look closely at your local market. Do buyers here get it? Or are they scared off by the word “factory-built”?
Check the comps. Look at recent sales of similar structures. If they sit on the market for months longer than site-built homes, take note. That extra time on market is a tax. A hidden one.
Why prefab homes bypass local codes
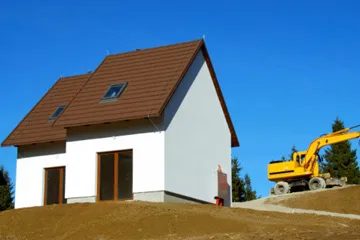
They don’t follow your city’s rules. Not really. HUD regulations govern the build. This is a federal standard, not a local one. It creates a weird split in how we think about safety and zoning.
Local building codes shift from state to state. One county demands thicker walls; another doesn’t care. Prefab houses ignore that patchwork. They stick to the HUD book.
Most prefab structures actually exceed typical local requirements.
They’re often sturdier than what you’d find in a stick-built home next door. The issue isn’t quality. It’s permission.
Which communities ban prefab housing?
That’s the real friction point. Some neighborhoods just say no. They restrict manufactured homes based on outdated stereotypes or strict aesthetic covenants. You can have a steel-framed, energy-efficient box that beats code, but if the HOA forbids it, you’re stuck.
Why does this matter? Because you might think a HUD-certified home is a universal solution for affordable housing. It’s not. The zoning laws act as a hard stop.
Check your local ordinances before you buy. The federal stamp doesn’t override a municipal “no.” You need to verify if your specific lot allows HUD-compliant structures. It’s a tedious step, but it saves you from buying a house you can’t park on your land.
Why prefab homes struggle to reach the mass market
The business side of prefab is a grind. Manufacturers wanted to democratize housing. High quality. Low price. Available to everyone. That was the pitch.
Reality is different.
Modern prefab designs skew toward a specific demographic. Young buyers. Design-savvy folks who care about aesthetics as much as function. It’s a niche. Not the broad middle America the industry hoped to capture.
This creates a cash flow problem. Overhead stays high. Factory costs don’t drop just because you’re building modules. When your customer base is small, those fixed costs eat you alive. It’s hard to sustain operations when you’re essentially running a specialty craft shop instead of a mass-production line.
You’re paying for precision engineering to sell to a crowd that buys fewer units. The math gets tight.