Think you need $10,000 to get a secret room in San Francisco? The Fairmont Hotel charges for the entire 8th floor for a rooftop suite. There are three bedrooms, a dining area for 50 people, a pool table, a bathroom with 24-karat-gold fixtures, and a two-story library. There are also hidden corridors behind the library shelves if you know where to press. This is Batman’s ultimate fantasy.
But you don’t have to be a millionaire to live like a superhero in your own home. Hidden passageways are moving out of comic books to private homes. Homeowners install them for practical reasons, not just for dramatic effects. Some people use them for privacy. Some people use them for safety. Some people use them for things that are better left unsaid.
Building a secret tunnel is a serious DIY project. It requires planning, special tools and clever architectural work. You have to think about airflow, structural integrity, and how to make the entrance look perfectly normal. If you’re ready to start building your own secret routes, let’s go over the basics.
Why Install a Hidden Passageway?
Privacy is the most important factor. In a world where anyone can see anything, there is value in spaces that no one knows about. This could be a panic room. It could be a quiet office. It can also be used as a place to store valuables. It doesn’t have to be a “romantic date” or a crime-ridden place. A place where you can be alone.
Necessary materials and tools
Before you can start swinging the hammer, you need to gather the necessary supplies. This is not a weekend project. This is a renovation project.
- Wood: Standard 2x4s or 2x6s for framing. Make sure it is dry and straight.
- Plywood: For doors and interior panels. If possible, Match the grain to your existing walls.
- Hardware: Heavy-duty hinges. A high-quality lock that can be hidden or disguised.
- Tools: Circular saw. A drill. A level. stud finder. Safety glasses. Ear protection.
- Paint: Matches the color of the surrounding walls exactly. One shade off, the illusion is destroyed.
Step 1: Choose a location
You need a place that gets overlooked. A closet is the easiest option. A hallway wall works too. Avoid places with heavy traffic where people can accidentally walk past. Think about which areas of your house are the least crowded. In the corner of the basement? An attic space? A room under the stairs?
The installation location must be structurally sound. You can’t just cut a load-bearing wall without reinforcing it. If you are not sure, hire an engineer. Safety first. You don’t want the ceiling collapse when you try to sneak out.
Step 2: Frame the Opening
Measure your space carefully. Cut the studs to fit. Use a circular saw to make a clean cut. Install the framing members. Fasten with screws. Check your level. If it is not horizontal, the door will sag. A hanging door looks suspicious. A suspicious door gives away the secret.
Step 3:
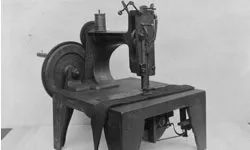
Frederick G. Bourne had enough money to build a five-story stone fort. The CEO of Singer Sewing Machine Company needed a break from the heat. He chose Dark Island in the St. Lawrence River in New York State. This project started in 1896. This is more than just a house. It was a hunting lodge.
Design requires details. Ice house for early 20th century gatherings. A library with game trophies on display. secret passageway. Dungeon.
During Byrne’s lifetime, the estate had only one name: Towers. It is now known as Singer Castle.
Why hidden corridors are important for privacy
Most people believe that hidden passages have a dark or sinister purpose. Byrne’s motives are simpler. He wanted to know what the strangers were saying behind his back. he wants to hear it.
He escaped through a secret passage in Singer’s castle. He could watch the party from the shadows. This is social control disguised as luxury.
If Cornelius Vanderbilt or Vincent Astor came to visit, Byrne might disappear. He has a board in the library. It is connected to a stone spiral staircase. he climbed. He was sitting in the corridor above the main room.
Thanks to the metal grate, he could see down. If a large mural tilts, the people below won’t notice. He pressed the picture. He heard the gossip.
He wasn’t always eavesdropping. Another secret door leads directly to the wine cellar. Comfort is also important.
Planning prioritizes control. Byrne took the upper hand. His guests chatted freely, unaware that their host was near.
The secret of the history of modern restoration
Restoring these features requires special expertise. You can’t break through a wall. Huge stone blocks were used in the original construction. The wooden panels are disguised as architectural elements.
Do-it-yourselfers often ask how to find these structures. Look for contradictions. The floor is uneven. The door does not fit the wall. I think the picture is a bit too heavy.
Safety first. Older homes have lead-based paint. Asbestos insulation. Structural weaknesses. Always inspect the building before drilling.
The mystery of hidden passages fascinates tourists. They also wanted to step on the same stone steps. They want to push the same image. History is visible.
What do you do if you hear a stranger talking about you?
Related search queries
- How to find hidden rooms in ancient castles
- Why did Frederick Born create a secret passage?
- History of Singers Castle Dark Island New York
- Difference between The Towers and Singer Castle
- How to restore hidden hallways in historic homes
The castle is now empty. The stone is cold. The secret passage is pitch dark. Tourists pass there every day. They’re looking for a barbecue. They are looking for a picture.
They couldn’t find Byrne.
But the structure remains. The project has been established. The secret is still there, waiting for someone to push.
The hidden castle of the wolf
The list has been moved to Wolf’s Hidden Castle. A different era. for different purposes. Architecture moves from social control to military defense. The material also changes. Instead of soft stone, reinforced concrete was used. The purpose is to survive.
Curiosity drives people to these places. They want to understand the mind that created them. Bones was curious. He wants to hear the truth.
A wall that separates listeners
The secret of Sude’s castle
L. Milton Wolfe didn’t just build houses. He built an illusion.
In 1927, the art director commissioned a replica of Norman’s castle in Hollywood. He wanted a tower. He wants a rock. He also designed a special tower especially for his pet gibbon. The result is a large space with eight bedrooms and six bathrooms in the main house and a separate guest house. The garden has a heart-shaped swimming pool. Hidden underground is a secret bar.
Why the speaker? Prohibition was in full swing. If the federal government comes knocking, your drink could run out in seconds.
This location offers views of downtown Los Angeles, Catalina Island and the Hollywood sign. But the real charm is what you don’t see.
Rumors spread around town that there was a hidden passage between the main building and the inn. Wolf met the young Hollywood star in a secret apartment under the hotel. He went through the tunnel and had an affair while his wife slept in the main building several hundred meters away. This is a typical setting for a scandal.
This property was listed for sale in June 2008. What is the price? 7.5 million dollars. It’s sitting there. Musician Moby bought it in 2010 for $4 million. He just doesn’t translate it. He spent about $2 million on the restoration. He probably got a better deal than the next home buyer on the list. This person has different baggage. Ghost.
Franklin Castle: The Haunted Mansion
From there you will enter Franklin Castle. It has passed through many hands over the years. Why? Locals say this place is haunted.
The mansion is located in Cleveland, Ohio. It’s a Victorian Gothic building that looks like something out of a horror movie. It was built in the late 19th century as the home of John D. Rockefeller’s cousin. But architecture doesn’t make people uncomfortable. This is the story.
Reports of strange sounds, cold spots and shadowy figures have plagued this land for decades. There is also a story that the previous owner ran away. Some said they couldn’t sleep. Legends of murder and betrayal hang like fog over the bricks.
You can feel it when you walk there. The weight of history. A question without an answer.
Who has ever walked down that hallway? Who died there? Why does the air feel heavy in some rooms?
Franklin Castle proves that home is more than just a building. They are containers for memories. Sometimes out of fear.
The next feature on our list takes its weirdness to a whole new level. The case concerns a man who believes he is building a peace organization.
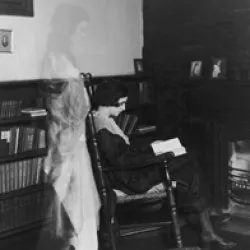
Franklin Castle: Sorrow and Gold
Rumors of ghosts don’t just scare people. They strengthen the reputation of the building in other parts of the world. Nowhere is this more evident than at Franklin Castle in Cleveland, Ohio. Built in 1865 for Hannes Tiedemann, a German immigrant who made his fortune barrels, banking, and groceries, the house was meant to be a monument to prosperity. Tiedemann spared no expense for his wife. The family expanded quickly with several children.
Then the children died.
Whispers began to echo around the city. One wonders if these Deaths are natural or caused by a sinister cause. To distract his grieving wife, Tiedemann decided to expand the house. He added towers and gargoyles, making the house a real castle. He placed hidden passages and secret rooms everywhere. He even built a ballroom that stretched the entire length of the building.
Even the repair work could not prevent the tragedy. According to one legend, Tiedemann hanged his teenage niece in a secret passage outside the ballroom. What is the reason? She was either insane or promiscuous. It was also rumored that he had murdered a servant on her wedding day after she rejected his advances. Maybe their souls are still there. Perhaps the only active user of these dark corridors was Mrs. Tiedemann. She visited her children and used them to avoid her husband’s mood.
After Tiedemann, history changed even more. The German Socialist Party used the building later on. Some said the voices of the 20 party members allegedly shot in one of the secret rooms could be heard in the hall. Later, when the house was used as a boarding house, the residents discovered a secret room filled with the skeletons of dozens of human babies. A doctor confirmed the bones were human and very old. Some speculated that they were the victims of a medical experiment gone wrong.
Franklin Castle has changed hands several times since the 1960s. Owners have reported ghostly problems and strange occurrences. But what about the next house on the list? Its quirks are most likely the work of its owner.
Britannia Manor: Interactive Horror
If you’re familiar with Ultima Online, you’re probably familiar with Richard Garriott as Lord British. He is a computer designer and programmer. That title isn’t just for the game. When Garriott hosted a haunted house at his mansion in Austin, Texas, he wears Lord British garb.
Britannia Manor is more than just a home. It’s an experience. The 4,500 square foot home has a maze of secret passageways. There is a functioning observatory. A moat surrounds parts of the property. A swimming pool includes artificial rain effects. You need to behave. If you don’t, you might end up in the dungeon. There you can find human skeletons, human fetuses, shrunken heads and dead animals. If you are afraid of creepy toys, the upstairs room with automated marionettes will unsettle you just as much.
Garriott compares his home to interactive software. Navigating it feels like playing a computer game. To open a secret passage, you need to move magnetized ceramics with a certain pattern to a sensor hidden on a shelf.
Every other year, campers wait for a chance to win free tickets to a four-night haunted house event. Guests go on a quest. They encounter witches, pools of blood, flying demons and banshees. Hundreds of volunteers and tens of thousands of dollars are needed to organize the event. Garriott enjoys it. In 1993, he boasted that a six-foot-long spark from a Tesla coil drenched three people.
He is building a new home in Austin. He might top Britannia Manor. But the house next door has a legendary history that is hard to match. It’s a college dorm with a hidden passage where ghosts appear.
Video games as plans
Finding keyboard shortcuts in video games is part of the fun. Look for surprises that will take you to the next level. Designers who spend time creating secret corridors in games often bring the same architecture to real-life homes. That’s exactly what Doug Carlston did.
Mr. Carlston is chairman of Broderbund, the company that produced the films “Mysterious Island” and “Where in the World Is Carmen Sandiego?” “Significant. Her home in Aspen, Colorado, embodies this whimsy and fantasy. About 1,700 feet of secret passageways run throughout the house. Hidden underground are 1,100 square feet of catacombs. She told the designer that these features and a secret escape hatch were important to the home’s function.
Conference building
Ghosts and secrets of Sessions House
Smith College’s Sessions House in Northampton, Massachusetts hosts several crazy college parties. This is a dorm, after all. But the real history here is darker than any freshman prank. Built in 1710 by Captain Jonathan Hunt, the house was originally a fort. Hunt installed a secret tunnel to protect his family from attacks by local Indians.
Captain Hunt’s granddaughter Lucy had a different use for that same corridor. She fell in love with a soldier of the War of Independence. Her family didn’t approve. There they held a secret meeting for clandestine meetings. The soldier promised to come back and marry her. He never did. According to legend, the souls of these two lovers still roam the halls looking for each other.
Every year on Halloween, the new residents try to find hidden passages in the Sessions House. The lights went out. Students have 20 minutes to find a meeting place the lovers’ meeting spot. But there are sinister clue. Some say you can hear the screams of the two students previous. The story goes like this. Two girls found this passage on Halloween. They fell into a hole in the stairs. They either broke their necks or were paralyzed. Eventually they starved to death.
It seems more likely they broke their necks. If that spot is really hard to find, other students will definitely come to help when they disappeared.
There are other theories about the purpose of this passage. Some believe it was part of an underground railroad used to transport slaves. However, not all visitors are so lucky. a woman lived there with her two young children before Smith College took over. She heard intruders. She grabbed an axe. She mistook her own children for the invaders and killed them. When she realized her mistake and took his own life.
What about the Sessions Annex next to it? No word on if there are any secret tunnels. For a short time in the 1970s, male exchange students lived in the annex. This feature may be popular in women’s colleges.
Octagon House: Fortress and Liberty Station
As times change, new jobs often appear in houses with hidden passageways. The Octagon House in Fond du Lac, Wisconsin is a prime example. It was built in 1856 by Trader Isaac Brown. He built it on the site of an old settlement and trading post.
Wisconsin attracted settlers who worked in mining, lumbering, and dairy farming. Brown was an early settler. He was afraid of attacks. So, he built an octagonal fortress with 12 rooms. It also included an “Indian Lookout” for surveillance purposes. Families need a safe place to escape in the event of an attack. The design includes nine secret passages and a hidden room near the lookout.
Brown gave the house to his son Edwin as a wedding gift for his fiancée, Ruth Pier. The house soon got a new role. Before the Civil War, the Underground Railroad helped enslaved people gain freedom. Wisconsin became an important transit point. The octagonal house has secret passageways and hidden rooms and hosted numerous runaway slaves.
In 1975, the new owners discovered more secrets during the renovation. They found an underground tunnel. It was probably dug especially to help slaves escape. You can walk through the same tunnel today. Messages written by slaves can also be seen on the walls of the room.
There is also the matter of H.H. Holmes. He built a hotel in Chicago for the 1893 World’s Fair. It was advertised for young women. In fact, this is a trap. A hidden staircase and hatch allow Holmes to sneak into the room. A chute on the second floor allowed him to throw the victim into the basement. There was an operating room and a crematorium.
Gillette Castle
The story doesn’t end there. William Gillette, famous for portraying Sherlock Holmes on stage, built the castle in Connecticut. It was supposed to be a retreat. But like everything else, it has its own structural peculiarities.
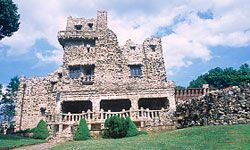
Gillette Castle: Surveillance Stage
William Gillette didn’t just build a house. He built a set.
The 24-room building sits on a bluff above the Connecticut River. Construction began in 1913. Gillette was a successful actor. He was famous for his role as Sherlock Holmes. His home in East Haddam, Connecticut is anything but modest. Critics called it ugly, excessive and weird. It was designed to look like a European ruined castle. More specifically, it is modeled after a medieval fortress in Rhineland, Germany.
The material is heavy. The outer surface is made of rough stone. The stones were lifted up the mountain by cable car.
Gillette used his mansion as a stage. Each element affects performance. He installed mirrors above the windows. You could find them in the living room. And his bedroom. They let him watch his guests as they entered. He could time his grand entrance down the carpeted staircase. Perfect timing.
The mirrors also helped him leave. Knowing when to leave makes it easier to leave quickly. There is a secret door in his private study. It led to his workshop. When an uninvited guest breaks in, Gillette slips out.
He likes spying. Hidden stairs and secret rooms will help you keep an eye on him. But he also wants to deceive others. It was Prohibition. So, he built a bar that disappeared. Locked. It disappears. It can only be opened from a secret lever at the back.
At the party, Gillette watches the guests return to drink. He enjoyed seeing them fumble for the lever. They search aimlessly. He sat down and smiled.
That’s not the only oddity. The dining table runs on rails. The guests sat on the benches along the wall. The table rolled towards them. It locks into place. To call dinner service, Gillette pushed a floorboard with his foot.
Cats have their own channels. Small openings were built into the walls. Felines could navigate the quarters freely. Outside, a full-size train cruised the 125-acre site.
Gillette’s will was specific. He doesn’t want to sell the property to “some idiot who doesn’t know where he is and talks nonsense.” He died in 1937 at the age of 83. The state bought the land in 1943 for $30,000. It has become a state park. In 2002, the castle was renovated for about 5.9 million dollars. It is open to the public.
Körner’s Folly: Vertical Living
Körner’s Folly has been called “the strangest house in the world”. Located in Kernersville, North Carolina. This design takes eccentricity to a new level. literally.
The building has seven floors. There are three main floors. There are twenty-two rooms. It was built to showcase interior designer Jule Körner.
Fireplaces vary. 15 of them. No two are alike. The door is also unique. The height of the rooms varies greatly. Some are about 6 feet (1.8 meters). They feel like a child’s space. Some rise up to 25 feet (7.62 meters). This is for grown-up parties.
Someone, perhaps a cousin or a neighbor, called it “Körner’s folly.” Körner liked the name. He had it set in tile. It can be seen outside as a nameplate.
He started building it as a bachelor. It is not permanent. Then he got married. Plans have changed.
The house has secret rooms. But they are not meant to be hidden. They are practical. Or whimsical. Narrow corridors connect each room. Some are as narrow as 61 cm. They just link the floors.
There is an underground passage. This allows visitors to access other buildings. Keeps them dry in bad weather. Also very dirty.
Reading doors fascinate visitors. These are part of the air conditioning system. Promotes airflow. It’s not magic. Ventilation only.
There are also angles. Some are hidden by curtains. Waiters host many parties. These hidden spots allow guests to sneak away. Probably for a private kiss.
Coffin house
The name is very simple. coffin house As the name suggests. The shape is absolutely true.
It’s like a scene from a horror movie. coffin house But what about inside? This is a place of refuge.
Levi and Catharine Coffin did not choose this name. They chose conscience. Life for a Quaker couple in the slave state of North Carolina became unbearable. They hated the institution. So they moved. North to Indiana. Especially Newport, now Fountain City. They wanted to be closer to other abolitionists. They opened a general store. Then they built a house. But it’s more than just a home. They designed it so people could hide from kidnappers.
This is not decoration. This is engineering for survival.
Hidden rooms and secret doors
Indiana is a free state. You think it’s safe, right? Wrong. Federal law made it a crime to harbor fugitive slaves. You may be fined. You could go to jail. Therefore, the Coffin family had to build a secret fortress.
The architecture here is an fascinating for those who like old buildings or just appreciate smart design. At the back of the house is a room with five different doors. Why five? Allows for quick and chaotic exits. Even when the law gets in your way, there is always a route out. There are no bottlenecks. There are no traps.
Then there are the hidden places. small. narrow. Inconvenient by design.
The small cubicle next to the bedroom was barely big enough to stand in. The slaves stayed there for up to two weeks. they hid. they rested. They waited until the danger was over before heading north again. This is a sobering thought when looking at modern interior design. We are talking about square meters. Coffins use wasted space to save lives.
Eliza’s story
One of the people who squeezed into the small hole was Eliza. She was fleeing from his master. Her story extends beyond Fountain City. It was printed. Harriet Beecher Stowe read about Eliza. She wove this story in his novel “Uncle Tom’s Cabin”.
Stowe’s book changed the way the world approached the crisis. The Coffins provides the reality behind the novel.
President of the Underground Railroad
Levi Coffin is said to have helped over 2,000 enslaved people escape. Two thousand. This is an amazing figure considering the household, one lifetime. What is an important detail that historians often overlook? Every single one reached freedom. No one was caught in this network. It’s not luck. This is careful planning. Rigorous discipline.
Levi was given a title that sounded corporate but also mysterious. President of Underground Railroad.
Winchester Mystery House
The journey north did not end in Indiana. The network will expand even further. If you’re looking for historical landmarks that defined an era, you have to look at the next landmark. This is a different house. It’s not a hiding place. A labyrinth. Winchester Mystery House.
San Jose, California is known for its quirky architecture. However, Winchester Towers completely breaks this rule. It’s a 160-acre property and looks more like a construction horror attack than a home. Sarah Winchester, heiress to the rifle fortune, spent 38 years building the gun. He never stopped.
result? There are 160 rooms.
The perspective has 40 bedrooms. There are 13 bathrooms. 40 steps. There are 3 elevators. It’s not just big. Its design is confusing.
The garden behind the madness
When I came back, everything seemed normal. At least hardworking and normal. Winchester farmed in the country. He grows nuts and fruits and sells them under his own brand. He had a staff of eight gardeners tending the Victorian gardens surrounding the mansion.
Flora is global. The statues were mainly imported from Europe. On the surface, she is a sensible woman with good gardening and business skills.
in? Logic disappears.
Build structures to confuse the dead
This strangeness is no accident. This is a defense mechanism. Mr. Winchester believed that he was haunted by the ghosts of people killed by Winchester rifles. The medium told him that the only way to escape the spirits was to build a house that was too complicated to move.
So he did it.
The Winchester Mystery House becomes a paranormal trap. The design includes a room with multiple exits. There are more than 450 entrances and exits. Some stairs lead directly to the wall. Secret corridors run throughout the building. This is a maze.
How a house captures the soul
Layout is more than just clutter. It’s about positive escape. The 1928 US Weekly Report has inside details.
“When Mrs. Winchester goes into the sitting room, she probably prevents Indian ghosts or even hounds from following her. After wandering through an endless maze of rooms and corridors, she suddenly presses a button, the panel flies back, and she walks quickly from apartment to apartment…”
He’s not just hiding. He uses hidden panels to move around the house. If the ghost moves slowly, you will miss it.
But the real highlight is the vertical movement. Winchester opened the window and tried to get out. Instead of going out into the open air, he went to the stairs, landed on one floor and met another machine that took him back to the same floor. Everything is inside.
Why this template is important for DIY users
When you see this, you might think that this is just a tourist attraction. But if you’re faced with a renovation conundrum yourself, it’s worth looking at the design behind the confusing home design.
The Winchester house was apparently not ghost-proof. But as a structural puzzle it succeeds. Those stairs that lead anywhere. An open door leads to a blank wall. These aren’t just quirks. These are proof that builders prioritize process over functionality.
For homeowners, this lesson is practical. Don’t create a maze unless you have something to lose. Or someone.
Today, the house is a monument to prejudice. It’s cold. It’s dark. And that’s how it still is