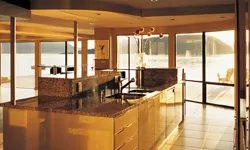
Good design isn’t about adding bells and whistles. It’s all about practicality. This allows the natural material to breathe. It doesn’t have to be fancy to make your space beautiful. True beauty comes from what is important to you. It is different from what is written in the catalog. It’s not a popular thing. But what is useful for your family life.
Bad design can ruin a beautiful home. A small budget can make the situation even worse. In many cases, mistakes are not noticed until years have passed. When better construction methods emerge. Then the faults are right in front of you.
Let’s take a look at 10 common design mistakes. There is no hierarchy. No orders. Just reality. If you find one in your home, breathe. you are not alone. Carpenters have been solving these problems for thousands of years. Do-it-yourselfers learn by breaking things. Then fix them. This is a custom. problem solving cycle.
Why too much storage can ruin a floor plan
10: Too much storage space
We love cabinets. We love the built-in features. We value every storage space. But too much storage space is a trap. It eats up space. It eats light. It eats flow.
Imagine that your hallway becomes a pantry. Or a bedroom dominated by floor-to-ceiling cabinets. The room has become smaller. The air feels heavy. Can’t move. You are surrounded by boxes and bins and things you forgot you had.
Storage should work for you. It doesn’t control you.
The hidden costs of a messy little room
Each shelf costs money. Each door costs money. Every cubic foot of wasted space is a wasted opportunity for light, air and movement.
If you build too much storage, the following will happen:
- The corridor becomes a narrow tunnel.
- The room feels smaller than it actually is.
- Cleaning becomes a nightmare.
- More money for buildings and less space.
That doesn’t mean there’s nothing left. That will do. Not too much.
How to solve the problem of excess storage space in your home
Don’t panic if your home feels like a warehouse. Fix it.
- **Audit your space. ** Walk through. Where do you feel cramped?
- **Remove unnecessary shelves. ** Delete anything you don’t use.
- ** Reconfigure closets. ** Use vertical space more wisely. Not deeper.
- **Open the layout. ** If possible, remove non-bearing walls.
- **Add light. ** Mirror. glass door. Open shelving.
DIY fix: Reclaim Your Flow
There is no need to hire a contractor for this. Get a saw. A drill. Be patient for a little while longer.
Remove large cabinets. Replace with thin shelves. Or nothing. Just a wall. Painting. light.
Watch the space open up. Observe the air circulation. Watch the room breathe.
Is more storage really better? Or is it easier to build than to live?
The answer may surprise you. Less is often more. But only if you plan it right. Start small. Remove one. See how it feels. Then another.
A home should feel like a home. It is not a storage unit.

Wardrobe myths
we were deceived. A wardrobe should be a sign of success. comfortable. Life is well organized. But walk into any typical place and you’ll see the opposite. This is a warehouse where you store other things that take up space in your home.
There’s a sweet spot for storage. Too little and you trip over piles of clothes. If there are too many, you fill the gaps with unnecessary things. Lack of functional space is a daily struggle for growing families. For those with more space, this is just a wasted opportunity.
Architect Mark P. Sexton of Krueck + Sexton Architects in Chicago was honest in his assessment. He believes there are major design flaws in the average American home. wardrobe.
“In America, walk-in closets are an incredible waste of space,” says Sexton. “It’s the biggest waste of space, but people love it.”
He isn’t anti-storage. He is a person who values efficiency. The problem is the use of space. There are corridors instead of cupboards. Aisles that separate your clothes from your life.
Good planning produces double the result with half the effort.
Sexton supports flexible and beautiful cabinets. In addition to keeping shirts and pants separate, use a floor plan that takes into account the flow of traffic.
9: Too little circulation
The real problem isn’t just too many closets. The space is too small to move around.
When designing a wardrobe, the goal is usually the highest storage density. Line the walls. Stack the shelves. You’re ignoring the center. That central space? Choose your clothes here.
If you have a small space, you may struggle with the design. It slides through the suspension rod. You knock on the box and open it. The closet starts to become an obstacle course instead of a haven.
Sexton’s solution is simple, but often overlooked in custom builds. Prioritize circulation.
–Let me breathe. ** Don’t take up every inch of wall space.
– ** Use cabinets for storage. ** Fixed shelves are cleaner and more efficient than free-standing shelves.
– Open the way. **Aisles are intended for transportation only and are not intended for stock storage.
This approach requires a change in mindset. Several cubic feet of storage space can be lost. Instead, you get a space that feels open, purposeful and really usable.
Most homeowners don’t realize they are designing for themselves. They wanted the image of a spa-like retreat without the discipline of openness. They want organized storage space.
This is a contradiction. When you design for maximum capacity, you can’t have both. You have to choose.
Choose efficiency. Choose flexibility.
The next time you plan a renovation, look at the floor plan. Measure the corridor. Is there enough room to turn? Is it big enough to be comfortable? Or is it just too tight?
With a few layout tweaks, you can greatly improve your daily comfort. It’s not about adding space. It’s about using what you have better.
The average home has enough wasted space to install a second bathroom. Why put it in the closet?

we are used to it. In the morning, the alarm goes off and the indoor air becomes musty and it is recycled or artificially scrubbed clean. We go to work in cars with the windows rolled up or in the subway, where the air is full of heat and exhaust fumes. The day progresses in the office, which is like a sealed capsule. When you get home, the cycle repeats itself. We are surrounded by barriers that shut us off from the world.
But these obstacles come at a price.
Safety and air quality are important factors when deciding whether to open the windows. Privacy matters. Noise is important. Comfort is important. In some older homes, the windows may be painted over because they haven’t been used in years. In newer buildings, the sashes might even be nailed to prevent break-ins. It feels secure. It feels controlled.
However, this approach creates hidden vulnerabilities.
With the windows sealed and the blinds drawn, the home feels safe from drafts and intruders. It keeps the heat in. But what happens in an emergency? It becomes a trap. Building codes in the United States and other developed countries require exit plans. Every room must have a functional escape route. Older homes often do not meet these minimum safety standards. These were built before fire regulations became more stringent and before the concept of secondary exits was widely understood.
“Sealed and shuttered windows create a safe feeling in cold climates and prevent drafts, but they can also pose a safety hazard when escaping a fire or other home emergency.”
Imagine your bedroom on fire. If the windows are painted over or the latch is rusted and jammed, you will be trapped. Smoke fills the room. You tap the glass. Nothing happens. This isn’t just about comfort. It’s about survival.
There is also another point of view. Some homeowners like concealed outer doors and windows because they are out of sight. They believe that hiding potential entry points makes your home safer. It doesn’t. Concealed windows can become ideal spots for crime, which can make them ideal locations for crimes and burglaries. Intruders know that homeowners rarely look at the back window in the bathroom or basement exit. It becomes a blind spot.
8: Poorly Lit and Underpowered
The Risk of Dark Escape Routes
If the window is sealed, you likely aren’t checking their operational status. This leads to another major problem, poorly lit and underpowered to exit points. If you don’t open a window, you don’t test it. You don’t clean the tracks. Even if the belt cord breaks or the belt is bent, it does not need to be replaced.
Over time, these mechanisms fail.
You need a window that is easy to open in an emergency. No struggle. No excessive force. If you have to break the glass to escape, you are losing precious seconds. If the glass is old, single-pane or poorly maintained, it can either shatter in a way that leaves jagged, usable edges, or shatter completely and leave nothing.
To check the exit window:
- ** Lubricate the tracks. ** Use silicone based lubricants instead of oil. Oil attracts dust and dirt, which can clog your windows again in a year.
- **Check
Richard Meier, one of the most respected architects of the 20th century, noticed early on the glaring neglect in home design. His answer to the question “What common design mistakes can be found in the average home?” “Too few homes take advantage of natural light.”
It sounds like a no-brainer. You might think that harnessing sunlight is a universal goal.
MIT research confirms this. They found that in a typical building, lighting accounts for 25-40 percent of energy consumption. Natural light has health and economic benefits. It provides near “perfect white light” and offers significant visual benefits.
So why is this important in your renovation or buying decision?
The Hidden Costs of Too Many Windows
Buyers and sellers want to advertise the number of windows in the property. This is a selling point. But natural light has its own problems.
Sunlight brings warmth. This is very welcome in winter. In the summer, you may need to cover these windows to reduce the temperature. All windows must also be kept clean. There are also privacy issues.
Consider window placement. Run draft checks and privacy checks at different times of the day. If you don’t want your private moments to be seen or heard, it can be a little uncomfortable if your neighbor’s window is too close to your bathroom or bedroom window.
Most people don’t want to live in caves. However, with some exceptions, excessive exposure is not desirable.
If your space requires a lot of artificial lighting, sockets and extension cords, or requires considerable investment in window coverings, there may be something wrong with the overall design.
Balancing Light and Utility
The goal is not a zero windows. This is a smart arrangement.
When evaluating a room, don’t just look at the quantity. Look at the angle of the sun. Check the screen or work area for glare. Consider the cost of insulation. Double glazed windows are efficient but cost more.
Consider spaces that can be used for multiple purposes. A dining room needs light to create an atmosphere. You need it in your home office to improve concentration. A bedroom needs it for waking up. But you also need control.
“If your space requires a lot of artificial lighting, sockets and extension cords or requires significant investments in window coverings, there may be problems with the overall design.”
This is not just an aesthetic problem. It’s all about functionality.
7: Poor choice for multipurpose
Attempting to use a room designed with lighting in mind can be a recipe for failure.
Imagine your sunroom turning into an oven by noon. Or in the living room, the TV screen reflects too much from the window so that it cannot be seen.
Multipurpose rooms require flexibility.
- ** Glare Control:** Shades or blinds are essential.
- Temperature control: Insulation is important.
- Privacy: Layer treatments can help.
If these things are ignored during the renovation, we end up with a space that is difficult to live in, even if it looks great in the photos.
Check the sightlines. Sit in the chair. Look at the screen. Stand by the window. What do you see? What do you feel?
In some cases, less light means better performance.

You imagined it perfectly. Sunlight hits hardwood. The air is fresh. You’re knitting a scarf, answer emails and read a novel.
reality? This is a storage room with a door.
box. bag. box. bag.
This is not just an aesthetic problem. It’s all about functionality. Treating an extra room as a “dump” might cause fear. Every time you walk past a closed door, I feel the weight of unfinished business. You don’t open it. You just hope it stays that way.
Stop lying about what you “might” do. Start looking at what you are “actually” doing.
Do you have family game nights? If not, don’t create a game room. It looks like a museum exhibit called “Lifestyles of the 1990s”. Nobody wants to spend time in a space that feels like a performance.
Be honest.
Is there something you’d like to start? Maybe even work out at home. Maybe calligraphy. Maybe study French.
Changing the environment might help. A fresh space stimulates motivation. But don’t use that as an excuse to procrastination. If your last move left your “home gym” buried under boxes, ask yourself why.
Do you avoid exercise? Or do you avoid the boxes?
The space reflects your habits. Not your hopes.
HVAC Matters
Air conditioning control is not just about comfort. It’s all about preservation.
Paperbacks warp. Wood cracks. Electronics overheat. If multi-purpose rooms were an afterthought in your home’s layout, they might as well be an afterthought in your HVAC design.
The problem is:
Many homeowners consider spare rooms optional zones. The thermostat stays at 72 degrees. The bedroom stays at 68. What about guest rooms? Depending on the season, It’s either freezing or sweating.
This is important.
Humidity might ruin books. Heat destroys vinyl records. Cold makes to walk barefoot on the concrete floor. If you actually want to use the space for creating, reading or working, you need consistent temperature and humidity level.
Check your vents.
Is there one small return air grille in the corner? This is a red flag. Airflow is key. Stagnant air creates of mold and odors. It also makes the room feel heavier.
If your HVAC system doesn’t service in your room, you have two options.
Option one: Live with the compromise. Accept that the room is unusable in case of extreme weather. This is common in older homes that have been tacked on later.
Option two: Fix it.
This is always cheap. But it’s cheaper than replacing damaged books or warped floors.
Look into the zoning system. You might control the temperature of different zones independently. If you rarely use the room, let it drop to 60 in winter. Save energy. Prevents pipes from freezing. However, if you are going to use your craft room “for real”, keep it at a comfortable 70 degrees.
Balance is more than just a design concept. This is mechanical.
Check the filters. Dirty filters might restrict airflow. This makes the system more difficult to use. It also recycles dust. Dust accumulates in the sewing machine. It gets into the lungs. it covers

Why HVAC failure costs more than comfort
Heating, ventilation and air conditioning systems are invisible. They just have to work. But when they don’t, you’ll end up paying bills that go beyond high utility bills. Incorrect design can cause more than just inconvenience. This is a structural defect.
Consider what happens if the system fails. Mold loves moisture. If your HVAC unit is the wrong size or misplaced, it won’t be able to pull humidity out from the air. Moisture can settles into walls and ceiling. You hear white noise or worse, a loud clatter from units fighting a losing battle. Or maybe you’re sitting in a cold room and the thermostat says it’s warm.
“If you have high ceilings, too many windows and poor vent placement, your utility bills can skyrocket before you flip the switch.”
This situation is further complicated by insulation gaps. Cold spots and hot spots can occur if the vents are blocked by furniture or located in dead zones. You spend half a year adjusting your wardrobe instead of enjoying your home. Design choices are also important. A Mediterranean stucco house may look beautiful, but if the climate is not taken into account, you end up scraping mold off the walls every spring. Traditional Asian joinery and Victorian woodwork add character. Cracks also increase. Cracks let drafts in. Drafts kill efficiency.
Winter and summer comfort should determine your budget, not the other way around. If your system can’t handle the load, no amount of cosmetic tweaking will solve the problem.
5: Water Mismanagement
Water is the most destructive force in home renovation. It eats drywall, rots joists and ruins surfaces. You might think that water damage is obvious. There are cracks in the foundation. Stained ceilings. The basement smells musty. However, the real dangers often lie in the renovation process.
What can you do to prevent poor water supply before disaster strikes? Start with plumbing rough-in. The skeleton of a wet areas. If the pipes are poorly supported or connected, leaks may occur. Use quality materials. Copper, PEX or PVC each have their place, but the connections matter more than the pipe itself.
Pressure testing is not negotiable. Seal the system. Pump it up. Watch the gauge. A drop in pressure indicates a leak. Find it. Fix it. Do not cover with plasterboard.
Water management also applies to where the water flows. Gutters. Downspouts. Grading. If rainwater accumulates on the foundation, it will find a way in. Extend the downpipe at least six feet away from your home. Slope the ground away the foundation. This is a basic thing, but many homeowners skip it to save time and money.
Waterproofing is important in the kitchen and bathroom. Tile backer boards alone is not enough. You need a membrane. A membrane or liquid-applied or sheet forms a continuous barrier. If you skip this step, water will wick into the substrate. The mold will also follow. The repair will cost ten times than waterproofing.
Consider where the water heater will be installed. Is it in an easily accessible location? Does it have a drain pan? If it leaks, you need to drain it instead of letting it seep under the floor. A simple pan with a drain line can save you
If municipal plumbing is not available, it is common sense to dig the toilet away from the sleeping and cooking area. You don’t want odors to spread into your home. So why do many Western homes, especially older ones, place the bathroom next to the dining room and kitchen?
The answer is simple. It was about pipes.
This has nothing to do with privacy. It was about pipes. It is advantageous to share hot water in the kitchen and bathroom. In addition, if the pipe is bent downwards correctly, it prevents the smoke from escaping upwards. But this proximity brings its own problems.
There may be something wrong with the bathroom itself. The places you wash your body are right next to the toilet.
If you choose to live in a historic home, it can often be uncomfortable for dinner guests to be the only ones using the bathroom until the other guests have left the table outside the bathroom door.
The location, placement and number of bathrooms are important considerations for growing families, but accessibility can also be a factor for aging families. Especially in split-level home, getting up and down the stairs is just as important as getting kids and parents to school or work on time every morning.
4: Messy kitchen space
Most historic kitchens are not designed for modern living. They are designed for different eras. A different rhythm. The amount of food is different.
When you enter a 1920s bungalow or a 1950s ranch, the first thing you notice is the lack of counter space. It’s not just an empty lot. Not enough workspace. You have to prepare the ingredients. You need a place to serve food. You need a place for a hot pot.
In old houses, these elements rarely coexist.
The classic “work triangle” (sink, stove, refrigerator) often breaks down. Or maybe it’s so small that you bump elbows with your spouse while making dinner. This is not a design flaw. This was a design choice at a time when fewer people were cooking at the same time.
When you renovate, you don’t just add more cabinets. More logic.
There are a few things to keep in mind when assessing the clutter in your old kitchen.
- Counter Depth : Many historic counters are 20 inches deep. All household appliances these days are 24 inches. The space disappears.
- Storage height : Upper cabinets are often too high or too low to begin with. Accessibility is important, especially if you are not very tall.
- Appliance storage : Is there room for a dishwasher? Or just the hand washing area?
- Lighting : Does the light come from the middle of the room or from above the sink? Work lighting is very important.
You might think that this problem can be solved with a change. you can But be careful.
Breaking down walls to open up the kitchen can compromise structural support. In historic homes, load-bearing walls are often used in unexpected places. Check the joist direction. Look for beams. Don’t think that drywall is the only thing holding up your roof.
If you can’t scale, organize.
Use vertical space. Install drawer shelves in deep cabinets. If the floor plan allows, add an island. But don’t force it. A cramped kitchen is worse than a small kitchen.
Think about flow. Where
Kitchens serve two masters. Some want a gathering center, while others want a sterile zone for assembly. If done incorrectly, it can detract from your home’s appeal and interfere with your daily life. The choice between compact, efficient cooking stations and open social spaces defines modern renovations. This is not just an aesthetic problem. It’s about flow.
An American study conducted in 1946 followed the actual physical steps housewives while preparing dinner. The difference is obvious. The “ideal layout” requires only 70 steps. A poorly designed one demanded 454. This wastes a lot of energy. The proposed solution was simple: place appliances, cabinets and drawers on only two walls. Think of it as the grandfather of today’s galley efficiency.
Why floor plans fail to inspire
We have evolved from those two-wall constraints. Now the islands are used to provide more counter space, storage and casual seating. This modification transforms the classic “L” shape into a “U” or “G” shaped model. But efficiency often takes a backseat to square footage.
See the 1926 Frankfurt Kitchen. This is a marvel of domestic efficiency. Tiny footprint. Easy-to-clean surfaces. Logical workflow. But at only 6.2 x 11.2 feet, it’s strictly a solo workspace. You couldn’t host a dinner party in there. You just cooked.
Balancing efficiency with open spaces
Contemporary designers combine elements from both eras. The result? Different kitchen types. There are also small windowless boxes that are optimized purely for food preparation. The remaining area is a large open concept area integrated into the living room. This trade-off is real. You get social space, but ventilation is lost. The lingering aromas of cabbage, curry and garlic become part of the home’s permanent scent profile.
There is no perfect middle ground yet. You have to choose what is more important to your household. Do you want to minimize the steps in the dinner preparation process or do you want to watch guests while chopping vegetables? Both are valid. Neither is easy to get right. The best renovations acknowledge this tension before breaking ground.
Complexity costs. If you add complex woodwork, you will need to shape it. Joining floors requires precision. Matching rugs require attention to detail. Customizing doors and windows can be a pain. The more complex the design, the more surfaces need to be cleaned and covered. It adds up.
Ranch House Heritage
After World War II, the ranch style was born. Architects such as Cliff May, Alfred Levitt, and Frank Lloyd Wright helped shape this new type of housing. Reduce costs by combining living spaces. The result is a central living area where the rooms are separated by hallways.
If done right, these homes flow. The rooms are connected to each other. Doors and windows offer a smooth transition outside. However, if it is not done correctly, the interior of the space is built around endless rectangles and squares. It started as a modern and appealing way to live. It had a bad reputation because it was popularizing long, box-shaped houses.
Return of the Box
Architectural elements return. Elaborate replicas of historical details emerge. Porches came back. Added luxurious decorations. But the rectangle is still there. In most Western households, this is a force that cannot be ignored.
As it turns out, ditching the boxy style was a design mattered for the buyers. The primary goal is to breaking from the uniform style. In recent years, rectangles have come back into fashion with loft and open space models. They returned it to a more original modernist form. This does not mean abandoning the box. It’s all about mastering it.
Wrong Materials
Choosing the wrong material can ruin the renovation before it even starts. You might pick hardwood that scratches easily. Or carpet that stains with a single spill. Durability is important. Aesthetics are important. But functionality is the most important thing.
Think about your lifestyle. Do you have any pets? Kids? Is it in a high traffic area? Choose materials that can withstand abuse. Hardwoods are beautiful, but expensive and sensitive to moisture. Laminate is a cheaper option, but it can feel like plastic. Vinyl boards are durable and waterproof. It imitates wood very well.
“Functionality, not just appearance, should guide the choice of material.”
Don’t forget quality when it matters. Flooring in entryways takes a beating. Kitchen backsplashes are exposed to oil and heat. Bathroom tiles are often exposed to water. Use materials suitable for your environment.
Tools are also important. With a good circular saw, you get a clean cut. The spirit level ensures a straight line. Using a moisture meter can help prevent future warping. Invest in basic tools. They make work easier and improve results.
Safety first. Wear safety glasses. Use hearing protection. Keep your workspace clean. The tripping hazard is real. Dust can be harmful to health. Vacuum regularly. Use a mask when sanding.
Perfection is not the goal. It is longevity. Carefully selected materials last for decades. If you choose incorrectly, it will need to be replaced after a few years. Think long term. Think practical. Consider complexity costs and cost of replacement.

You know that feeling when you wear a shirt that fits you perfectly? The fabric breathes. The seams won’t sink in and you’ll forget you’re wearing it. Then another shirt. The one that itches. You spend all day tugging, adjusting and praying no one notices your discomfort.
Living in a well-built house feels like a good shirt. Living in a cheap house feels bad. This is persistent low-level anxiety. You keep noticing cracks. The drafts. The settling noises.
A shortcut by re-plastering a low-quality plasterboard does not solve the root cause. Hide the symptoms until the next check-up. Carpet on thin concrete floors may look comfortable, but it hides structural instability. These are surface failures waiting to happen. They point to deeper issues with the integrity of the home.
Look at the seams. The place where the ceiling and the wall meet. The place where the wall and the floor meet. These are pressure points. Cracks, cracks and gaps in these areas tell everything about the quality of the building materials and how the load-bearing structure can withstand the loads.
Untreated wooden beams or plywood or chipboard casings under sheathing or plasterboard are ticking time bombs. It expands and contracts in response to changes in temperature. This movement allows water and ice to penetrate. This attracts pests that attack the wood itself. A qualified inspector can often predict the cost of maintaining a home just by looking at the foundation and supports.
According to a survey by the National Association of Home Builders (NAHB), 50.2% of Americans have owned a home for at least 10 years. The number of people who owning them for more than 20 years fell to 27.6 percent. Many people build and buy with short-term gains in mind. Choosing a strong and long-lasting home requires the use of the right materials from the start.
1: Inadequate advance planning
Most disasters begin long before the first nail is driven. They start with a hasty, cheap, or simply ignored plan.
Bed analysis and soil testing
You can’t build a house on bad land. Period. Ignoring the soil test is the first big mistake. Clay expands when wet and contracts when dry. Sand drains too quickly. The rock is stable, but difficult to dig. If the foundation plan does not take into account the specific soil type on your lot, the house will be moved.
- Soil compaction: Loose soil settles unevenly. This can cause uneven settlement, which can lead to cracks in the foundation and misaligned doors.
- ** Drainage Design:** Water is your enemy. If the pre-construction planning does not include proper grading and drainage of the foundation, water damage can occur.
Design errors and material incompatibility
A beautiful design is meaningless unless the materials support it. Using a light frame to carry heavy roof loads is a classic mistake. Another approach is to use interior drywall in wet bathrooms.
- Load-bearing walls: Make sure the load-bearing walls are marked correctly according to the floor plan. Removing them without proper support can cause the structure to collapse.
- Compatibility of materials: Wood swells. metal contract. If you mix without considering different movement speeds,
Planning for aging, child-rearing, and housing extended family often takes a back seat when planning housing for the elderly, children and large families. The U.S. Department of Housing and Urban Development encourages homebuyers to consider the question, “Do I have enough space now and in the future?”
It’s easy to get caught up in aesthetics. But whether families can stay together or apart depends a lot on the layout of the rooms and the overall accessibility of the home. You have to imagine if you prefer close-knit quarters or separate spaces. This gives you control over your layout choices to match the dynamics of your home for years to come.
How to plan for aging in place
By asking where they sleep and how much privacy they have, you can avoid upgrading or moving if necessary. Even moving young and old from one room to another is an important detail. Ignoring these factors can result in a beautiful but unlivable for grandparents with mobility issues or teenagers who need peace and quiet.
By creating a timeline of desired and possible life changes, you can close the door on a designs that won’t age with a family. It opens the door to a more flawless growth of your home.
Depending on your budget, you can choose a small or large home, the goal is the same. We build structures that can adapt.
“Planning housing for the elderly, raising children and large families often takes precedence over personal planning habits.” – US Department of Housing and Urban Development (HUD)
More information about home design and related topics can be found in the links on the following pages.